
Open House Sat, Sep 26th 12:00 PM - 3:00 PM - Golf Course


















Address
131 Seneca Ridge Drive, Sterling, VA
Price
$ 749,999
Property Attributes
- MLS#VALO2136882
- TypeSingle Family
- Listing Status ACTIVE
- CountyLOUDOUN
- CitySterling
- NeighborhoodSeneca Ridge
- Zip20164
- StyleColonial
- Year Built1985
- Taxes$ 5519
- Price$ 749,999
- Bedrooms4
- Full Bathrooms3
- Half Bathrooms1
- Sqr Footage1746
- Lot Size0.23 Acres
Data Source:
Bright MLS
Property Description
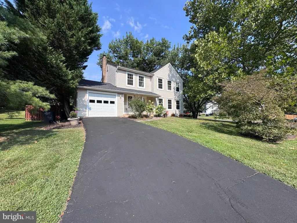
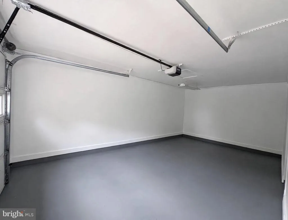
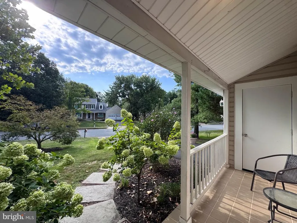
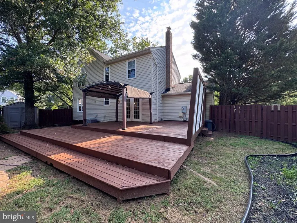
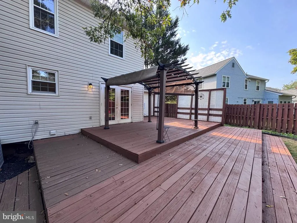
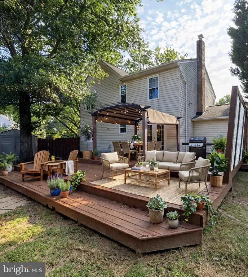
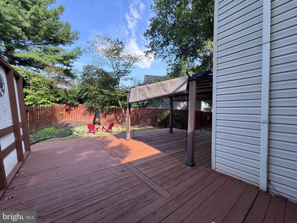
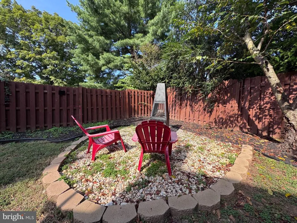
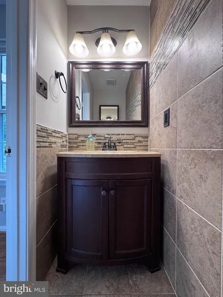
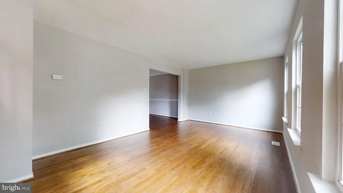
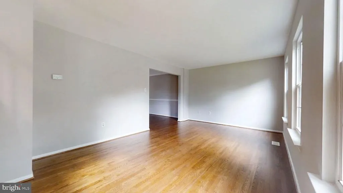
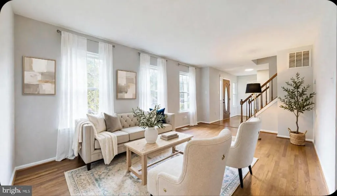
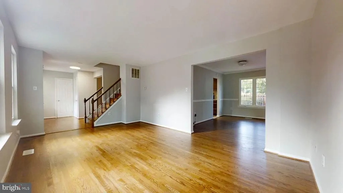
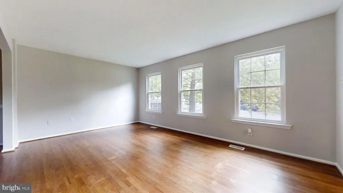
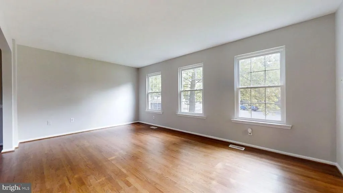
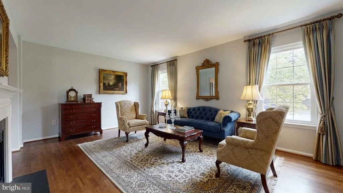
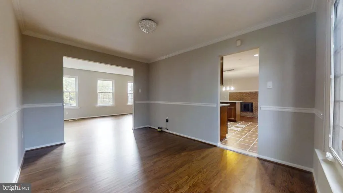
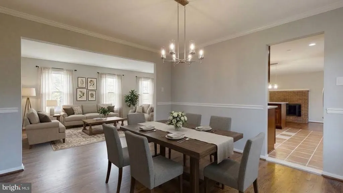
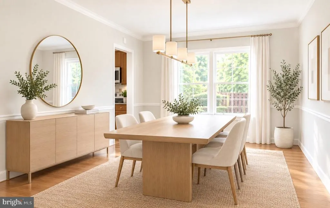
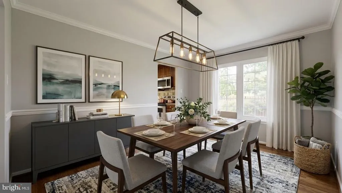
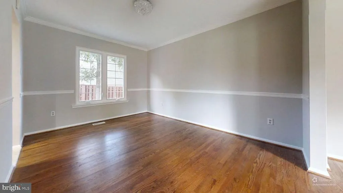
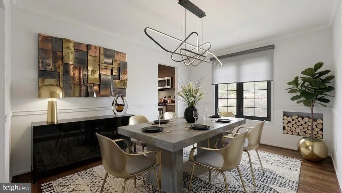
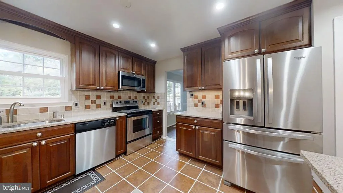
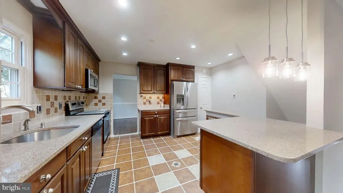
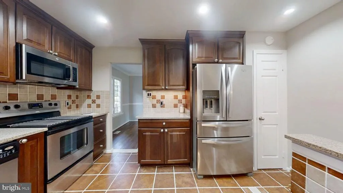
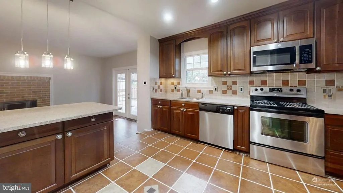
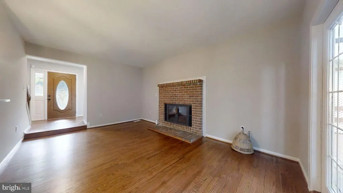
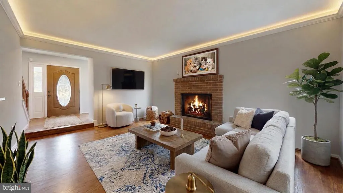
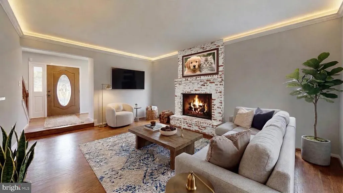
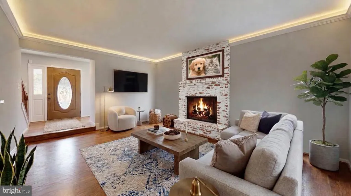
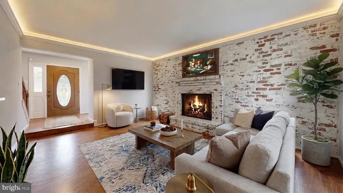
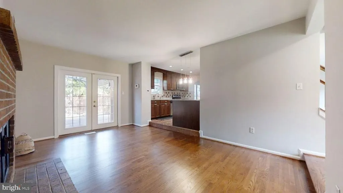
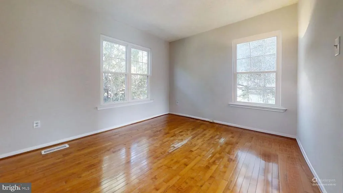
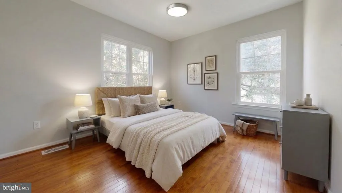
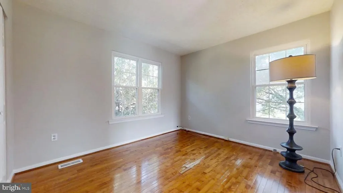
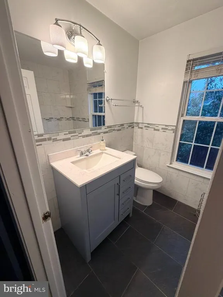
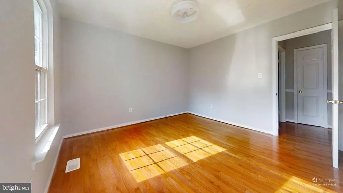
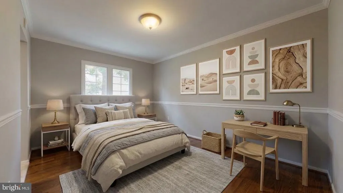
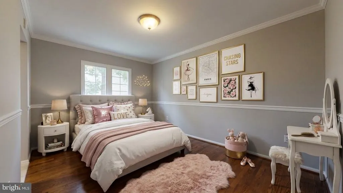
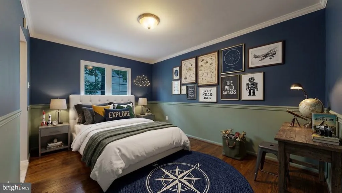
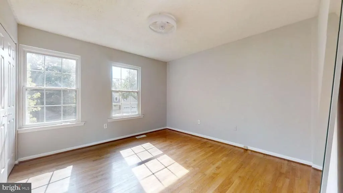
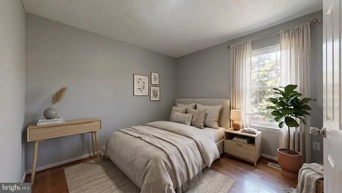
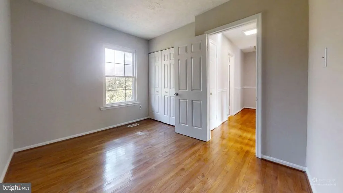
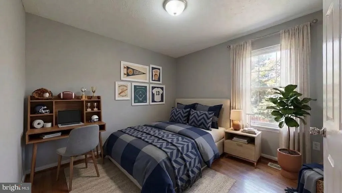
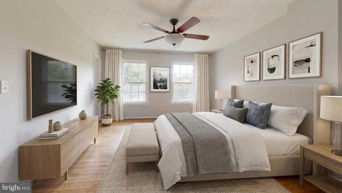
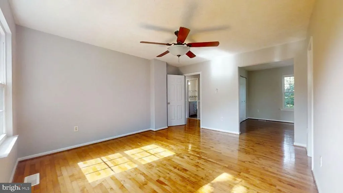
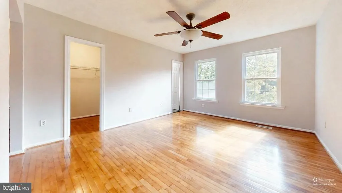
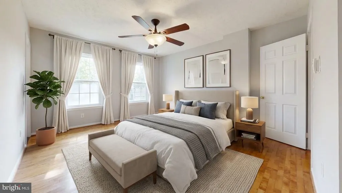
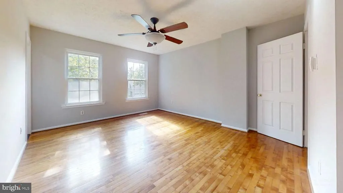
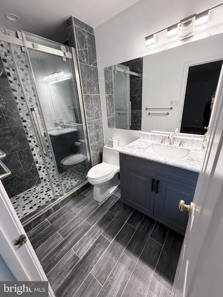
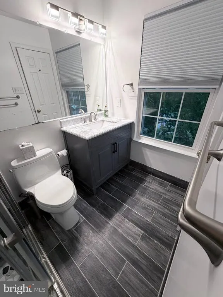
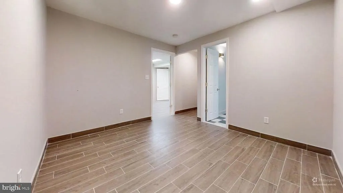
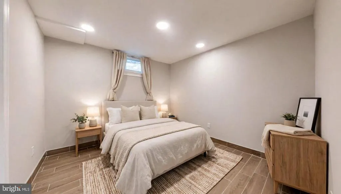
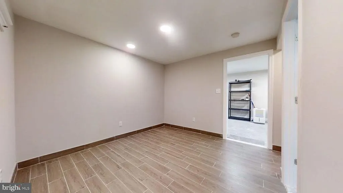
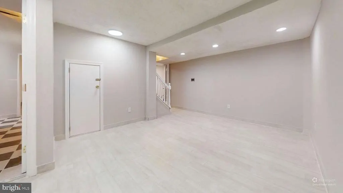
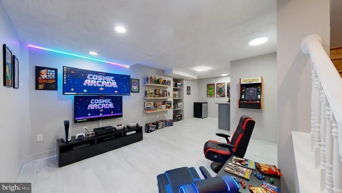
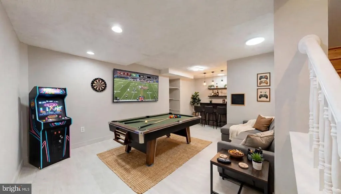
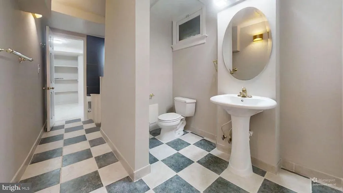
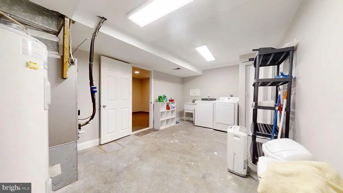
Welcome home. Live, Play, and Thrive: Outdoor Lifestyle Meets Comfort in Sterling! 131 Seneca Ridge Drive, Sterling, VA 20164 4 Bedrooms | 3.5 Bathrooms | Single-Family Colonial Home Welcome to your ultimate launchpad for active living! Nestled in the desirable Seneca Ridge neighborhooda vibrant community of 181 single-family homes featuring walking and bike paths, lush green spaces, and Seneca Ridge Memorial Parkthis spacious Colonial offers an exceptional blend of comfort and lifestyle. Set on an impressive corner lot, the home boasts striking curb appeal with professional landscaping, mature trees, and an attached garage. Step inside this classic Colonial beauty, where formal living and dining rooms seamlessly connect to a separate family room complete with a cozy fireplace and a convenient powder room. The gourmet kitchen shines with wood cabinetry, Quartz countertops, and updated stainless steel appliances. Step out back and relax in the private the oversized deck. Upstairs, you'll find four generously sized bedrooms, including a primary suite with a private bath and walk-in closet, alongside two additional full bathrooms serving the rest of the upper level. The lower level extends your living area with about 500 square feet of finished spaceperfect for a home office, recreation room, home gym, or media center, featuring a bonus full bathroom. Your weekend adventures start right at your doorstep with immediate access to premier outdoor recreation, including the paved trails on the W&OD. Minutes away, Algonkian Regional Park offers over 800 acres of scenic parkland along the Potomac River, featuring kayak, small boat and jet sky launch, hiking trails, an 18-hole golf course, and Volcano Island Waterpark. Zoned for highly rated schoolsincluding Seneca Ridge Middle School and Dominion High Schoolthis property offers effortless commuting via Route 7, Route 28, Dulles International Airport, and the Silver Line Metro. Located just minutes from Dulles Town Center, Top Golf, local breweries, and wineries in nearby Leesburg, this home is the complete lifestyle upgrade youve been searching for.
| Elementary School | Middle School | High School |
|---|---|---|
| Meadowland Elementary School | Seneca Ridge Middle School | Dominion High School |
| Price History | |
|---|---|
| 9/18/2026 | Listed $749,999 |
General Features
| Living Area | 1746 |
|---|---|
| Sewer | Public Sewer |
| Heating | Heat Pump(s) |
| Cooling | Ceiling Fan(s),Central A/C |
| Possession | Settlement |
| Roof | Architectural Shingle |
| Appliances | Built-In Microwave,Dishwasher,Disposal,Dryer,Refrigerator,Stove,Washer |
| Zoning | R2 |
| HOA Fee | 100.00 |
| Garage Spaces | 1.00 |
| Patio/Porch Features | Deck(s),Porch(es) |
| Architectural Style | Colonial |
| Security Features | Exterior Cameras,Security System |
| Construction Materials | Aluminum Siding |
| School District | LOUDOUN COUNTY PUBLIC SCHOOLS |
| Year Built | 1985 |
| Levels | 3 |
| Tax Year | 2026 |
| Ownership | Fee Simple |
| Cool Fuel | Electric |
| Accessibility | Doors - Swing In |
| Assoc Fee Paid Per | Annually |
| County | LOUDOUN |
| New Construction | No |
| Property Type | Residential |
| HOA | Yes |
| Subdivision Name | SENECA RIDGE |
| Garage Y/N | Yes |
| Water Access Y/N | No |
| Other Structures | Above Grade,Below Grade |
| Transportation | Airport less than 10 miles,Bus Stop less than 1 mile,Metro/Subway Station 1 to 3 miles |
| Full Baths | 3 |
| Status | ACTIVE |
| Directions | Use GPS |
| City | STERLING |
| Disclosures | None |
| Association Name | SENECA RIDGE |
| Senior Community Y/N | No |
| Lot Size Units | Square Feet |
| Lot Size Square Feet | 10019.00 |
| Tax Assessed Value | 685620.0 |
| Tax Annual Amount | 5519.0 |
| Home Warranty Y/N | Yes |
| Property Condition | Excellent |
| Structure Type | Detached |
| Condo/Coop Association fee Y/N | No |
| Bathrooms Count Main Level | 1.00 |
| Price Per Sq Ft Total AG | 429.55 |
| Acceptable Financing | Cash,Conventional,FHA,USDA,VA |
| Lease Considered Y/N | No |
| Vacation Rental Y/N | No |
| Virtual Tour | https://my.matterport.com/show/?m=xvup9tn79Pt |
| Total SQFT | 1746 |
| Standard Status | Active |
| Year Built Source | Estimated |
| Legal Subdivision | SENECARIDGE |
| Tax Lot | 172 |
| Association Recreation Fee | No |
Interior Features
| Interior Amenities | Walk-in Closet(s),Wood Floors |
|---|---|
| Heating Fuel | Electric |
| Basement | Fully Finished |
| Flooring | Hardwood |
| Total Fireplaces | 1 |
| Hot Water | Electric |
| Basement (Y/N) | Yes |
| Heating Y/N | Yes |
| Fireplace Y/N | Yes |
| Above Grade Finished Area | 1746 |
| Half Baths | 1 |
| Central Air Y/N | Yes |
| Total Bedrooms | 4 |
| Below Grade Finished Area Unit Type | Square Feet |
| LivingAreaSource | Assessor |
| Laundry Type | Lower Floor |
| Below Grade Unfin Area Units | Square Feet |
| Bedrooms Count All Upper Levels | 4 |
| Bedrooms Count Upper Level 1 | 4 |
| Bathrooms Half Main Level | 1 |
| Bathrooms Full Upper Level 1 | 3 |
| Bathrooms Full All Upper Levels | 3 |
| Bathrooms Count Upper Level 1 | 3.00 |
| Bathrooms Count Lower Level 1 | 0.00 |
| Bathrooms Count All Upper Levels | 3 |
| Above Grade Finished Area Unit Type | Square Feet |
| Total Baths | 4 |
Exterior Features
| Pool | No Pool |
|---|---|
| Fencing | Fully |
| Parking Features | Asphalt Driveway |
| Lot Features | Corner |
| Water Source | Public |
| Total Parking Spaces | 1 |
| Garage Features | Garage - Front Entry |
| Type of Parking | Attached Garage,Driveway,Off Street |
| Foundation Details | Permanent |
| Water View Y/N | No |
| Lot Size Acres | 0.23 |
| Road Surface Type | Black Top |
| Lot Size Source | Estimated |
| Waterfront Y/N | No |
| Land Assessed Value | 279800.00 |
| Navigable Water Y/N | No |
| Water Oriented Y/N | No |
| # of Attached Garage Spaces | 1 |
Amenities
- Foreclosure
- Views
- Short Sale
- New Construction
- Adult 55+
- Lease To Own
- No HOA Fees
- Furnished
- Primary On Main
- Air Conditioning
- Seller Finance
- Green
- Fixer Upper
- Horse
- Golf
- Fireplace
- Deck
- Garage
- Basement
- Pool
Property vs Single Family Average in 20164
Price
Taxes
Year Built
Visits
 © BRIGHT, All Rights Reserved
